
Last Updated: November 12, 2026
Quick Summary
To verify customized furniture dimensions, measure the room first, then write every number as width by depth by height with each figure labeled in inches. Compare the dimension drawing to the written quote line by line, confirm tolerances and finished size, and sign a dated checklist before the build starts.
- Measure wall length, ceiling height, doorways, and obstacles before ordering, and record every number in inches without rounding.
- Write dimensions as width by depth by height and label each number, such as 84 W x 38 D x 32 H.
- Confirm whether the quoted depth includes back cushions or the frame alone, since that shifts the footprint by several inches.
- Check that the revision number and date on the drawing match the revision on the quote.
- Sign a dated dimension checklist before fabrication begins and keep a copy as your record.
Table of Contents
- Start With Room Measurements, Not the Furniture
- How to Write Furniture Dimensions So Nothing Gets Lost
- How to Measure Couch Dimensions and Seat Depth
- Check the Furniture Fit Through Door Calculator Before You Order
- Compare Standard Furniture Dimensions to Your Custom Specs
- Verify Dimensions on Drawings, Quotes, and Tolerances
- Approve the Build With a Signed Dimension Checklist
- Request a Customized Furniture Quote With Your Measurements
- Frequently Asked Questions
Start With Room Measurements, Not the Furniture
Most people measure the piece they want. That is backwards. To verify customized furniture dimensions correctly, you start with the room, not the sofa. The space decides what fits, and the build follows. A customer who arrives with a dream piece and a rough guess often learns the room was never measured.
Measure first, order second. Below, we walk through the full verification process, from wall to doorway to signed checklist.
Here is the core tension most guides skip: a custom piece can match its stated size perfectly and still be wrong for your room. Fit is a relationship between two sets of numbers.
Measure Wall Length, Ceiling Height, and Obstacles
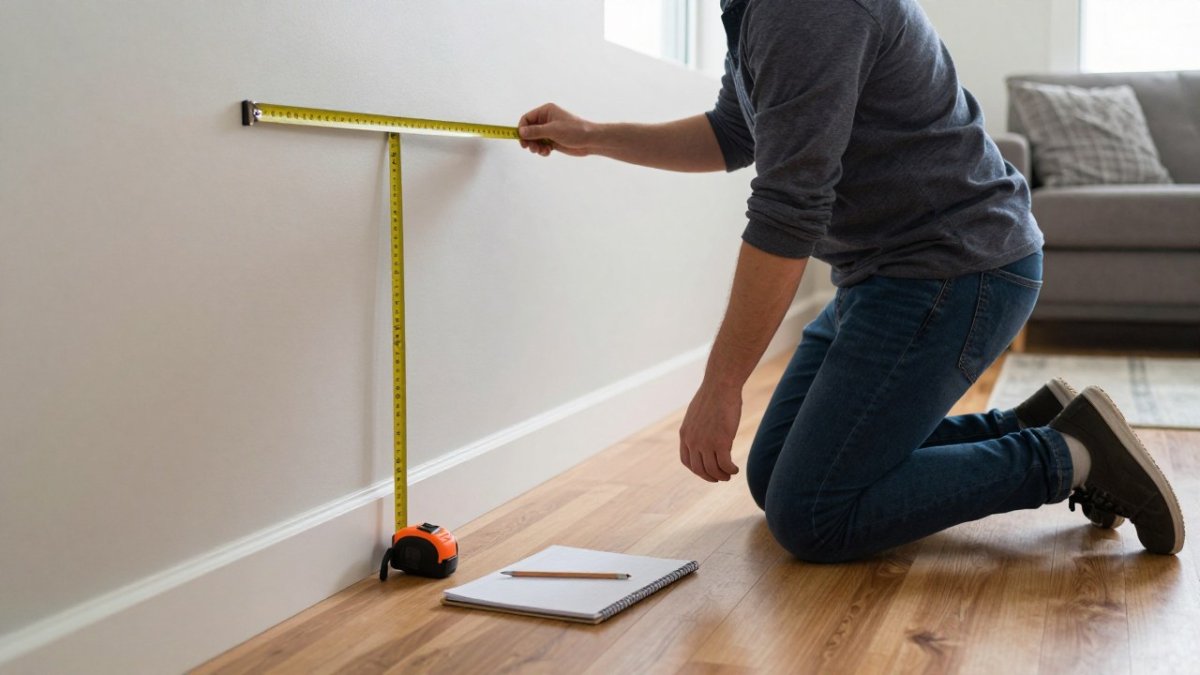
Grab a tape measure, a notepad, and a pencil. Walk the room and record:
- Wall length where the piece will sit
- Ceiling height at the placement spot
- Doorway width and height on the delivery route
- Windows, outlets, radiators, and trim that eat into space
- Walkway clearance you want to keep open
Write every number down in inches. Round nothing. A half inch matters when a piece is built to the quarter inch.
How to Write Furniture Dimensions So Nothing Gets Lost
The standard order is width by depth by height. Write furniture dimensions in that order every time, and label each number. "84 W x 38 D x 32 H" leaves no room for confusion. A bare "84 x 38 x 32" invites a mix-up.
Width is the side-to-side span. Depth is front to back. Height is floor to top. For seating, add seat depth and seat height as separate lines.
A common mistake is measuring the wall and calling it the width. The piece may need breathing room on both sides. Note your intended gap, then subtract it before you write the spec.
How to Measure Couch Dimensions and Seat Depth
To measure couch dimensions for a custom order, you need more than three numbers. Measure and record each of these separately, in inches, and label the endpoint each number runs between:
- Overall width, outside of one arm to outside of the other arm
- Overall depth, front of the seat cushion to the back of the rear frame, including back cushions if they are fixed
- Overall height, floor to the highest point of the back
- Seat width, inside arm to inside arm
- Seat depth, front edge of the seat cushion to the face of the back cushion or backrest
- Seat height, floor to the top of the compressed seat cushion
- Arm height, floor to the top of the arm
- Arm width, outside to inside face of one arm
Measure your current couch the same way and write the numbers beside the new spec. If you love how the current piece sits, match its seat depth and seat height in the custom order. If you want a change, state the target number and the reason, so the maker builds to a figure rather than an impression.
Seat depth is the number buyers most often leave vague, and it is the one that most changes how a couch feels. A shallow seat around 20 to 22 inches suits upright sitting and saves floor space. A deep seat around 24 to 26 inches invites lounging but pushes the footprint forward. A two-inch change in seat depth can be noticeable, so treat it as a real specification, not a rounding detail.
For customized furniture dimensions, confirm whether the quoted depth includes the back cushions or the frame alone. That single detail shifts the footprint by several inches, and it is the most common source of a couch that measures correctly on paper and crowds the room in practice. Ask the maker to state whether each dimension is a frame dimension or a finished dimension.
Here are the couch measurements the article says to record separately, in inches, with each endpoint labeled.
| Measurement | What it runs between |
|---|---|
| Overall width | Outside of one arm to outside of the other arm |
| Overall depth | Front of seat cushion to back of rear frame |
| Overall height | Floor to highest point of the back |
| Seat width | Inside arm to inside arm |
| Seat depth | Front edge of seat cushion to face of back cushion |
| Seat height | Floor to top of the compressed seat cushion |
| Arm height | Floor to the top of the arm |
| Arm width | Outside to inside face of one arm |
Check the Furniture Fit Through Door Calculator Before You Order
A furniture fit through door calculator compares your piece's smallest dimension against your tightest opening. The smallest dimension is usually the height of a disassembled piece or the depth of an assembled one.
Measure these access points:
- Front door width and height
- Interior doorways on the path
- Hallway width at its narrowest
- Stairwell turn radius
- Elevator door and cabin depth, if applicable
Watch out: a piece that fits the room can still fail at the front door. Confirm delivery access before fabrication starts, not on delivery day.
Compare Standard Furniture Dimensions to Your Custom Specs
Standard furniture dimensions give you a baseline.
Compare your custom spec against the standard for that piece type. If your custom width lands far outside the norm, ask why. Sometimes the room demands it. Sometimes a drawing error crept in.
Custom furniture dimensions should solve a specific problem: a short wall, an odd corner, a tight stairwell. If the custom size matches a standard size exactly, confirm the maker did not simply copy a stock spec.
Verify Dimensions on Drawings, Quotes, and Tolerances
A dimension drawing is a useful reference for any custom order. Read it in this order:
- Find the overall dimensions. Confirm overall width, depth, and height appear as labeled numbers, not inferred from component lines.
- Find the component dimensions. Seat height, seat depth, arm height, leg height, and clearance to the wall should each be called out separately.
- Check the endpoints. A dimension line should run between two clear points, outside of arm to outside of arm, floor to top of back. If an endpoint is ambiguous, ask before you approve.
- Check the units. Confirm the drawing states inches (or inches and millimeters) and that no number is a converted value that has drifted from the original.
- Check the revision block. A drawing should carry a revision number and date. Compare the revision on the drawing to the revision on the quote; they must match.
Then compare the drawing to the written quote line by line. The two documents must agree on every dimension, the finish, and the quantity. A mismatch is not a clerical detail, it is the exact condition that produces a piece built to the wrong number.
Ask about tolerances before you order. Custom pieces are built by hand, so a small variation from the drawing can occur. Confirm the acceptable range for overall dimensions, whether the range applies to the frame or the finished piece, and how a piece outside the range is handled.
Ask too about finished size versus frame size. Upholstery, trim, and applied finishes add inches. The number you approve should be the finished size that lands in your room, and the drawing should say so explicitly.
guidance on written contracts and home-improvement or custom-order agreements
Approve the Build With a Signed Dimension Checklist
Before fabrication, sign off on a written checklist. This is the step most buyers skip, and it is the one that prevents disputes. Use this list:
- Room measurements recorded and dated
- Width, depth, and height written in order and labeled
- Seat depth and seat height confirmed for seating
- Delivery route measured: doors, halls, stairs, elevator
- Dimension drawing matches the written quote
- Tolerances stated in writing
- Finished size confirmed, including upholstery
- Walkway clearance checked against the footprint
- Signed approval dated before the build starts
Keep a copy. If the piece arrives off-spec, the signed checklist is your record of what was agreed.
Request a Customized Furniture Quote With Your Measurements
Bring your measurements to the quote, not the other way around. A maker can only price and build accurately when the numbers are in hand. Hatter and Hare Designs offers professional design services, and our expert associates are available to assist you. Visit our Oroville location to discuss your project.
We craft one-of-a-kind customized furniture, and we handle orders from a single piece up to a whole team's worth of work. Our professional design services can help you plan your project.
Ready to get started? Request a quote with your room measurements and let our team help you plan your custom project.
A custom piece only works when the numbers work first. If you are planning a bespoke build, bring your room measurements to Hatter and Hare Designs. Our in-store design kiosk lets you sketch your idea on the spot, our associates help you confirm the fit, and our team crafts one-of-a-kind furniture built to your space. Get started with Hatter and Hare Designs and order a custom piece that fits right the first time.
Frequently Asked Questions
How do you verify customized furniture dimensions before ordering?
Measure the room first, then compare those numbers to the maker's dimension drawing. Check width, depth, height, seat depth, and diagonal clearance for doorways and hallways. Write the measurements down using the width x depth x height format and confirm each one against the quote. Ask the maker for a finished-size drawing before fabrication begins.
What measurements should you confirm with a customized furniture maker?
Confirm overall width, depth, and height, plus seat depth and seat height for seating pieces. Also confirm clearance for drawers, doors, and reclining mechanisms, and the finished size after upholstery or hardware is added. Give the maker your wall length, ceiling height, and access route dimensions. Ask about tolerances before ordering, since custom pieces can vary slightly from the drawing.
What is the 2/3 rule for furniture?
The 2/3 rule is a design guideline that a piece of furniture should take up roughly two-thirds of the wall or space it sits against, leaving visual breathing room. It is not a fit rule. Use it to judge proportion after you have confirmed the piece will physically fit. A sofa that fills an entire wall can make a room feel cramped even when the measurements work. Treat the rule as a styling check, not a substitute for accurate room measurements.
How can you check whether a custom couch will fit through a doorway?
Measure the doorway width and height, then measure the couch's width, depth, and diagonal depth. A furniture fit through door calculator can compare these numbers and flag tight routes. Also measure hallways, stairwells, and elevator interiors along the delivery path. Remove the couch legs or packaging from the calculation if the maker confirms they come off. If any measurement is close, ask the maker to confirm the smallest pass-through dimension before you approve the build.
