
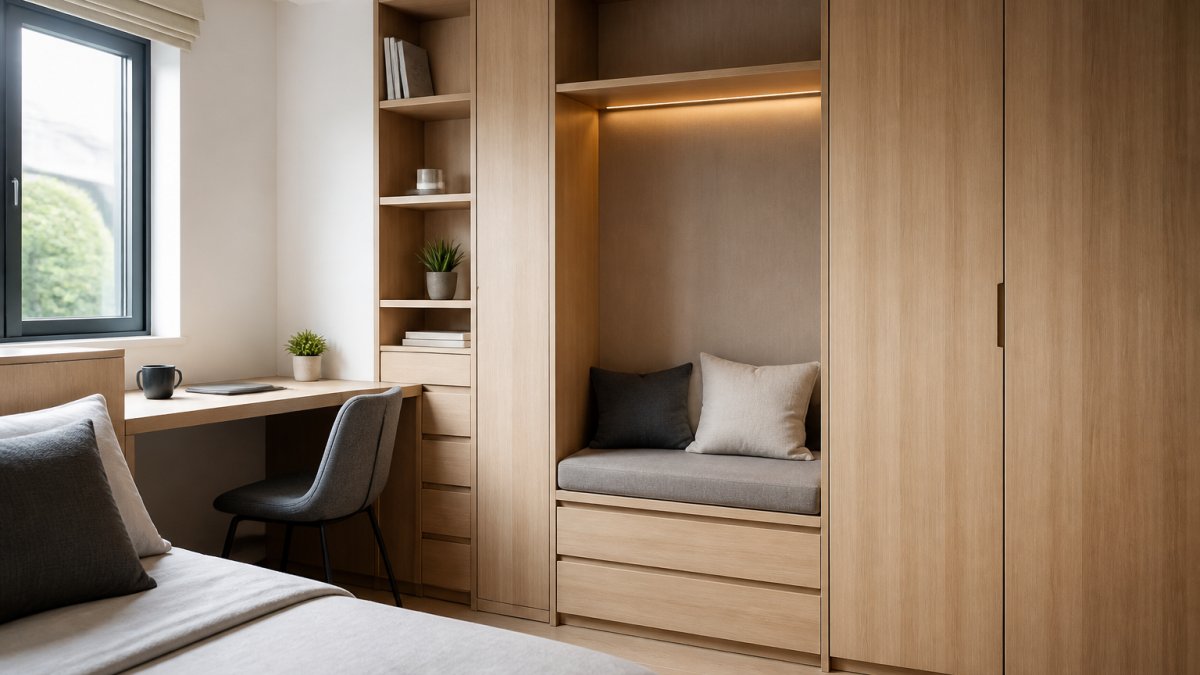
Last Updated: October 26, 2026
Quick Summary
Custom furniture for small spaces is worth it when fit and function matter more than speed or price, because the room decides the dimensions instead of a catalog. It costs more and takes longer, but a ready-made piece that wastes six inches costs more over five years than the upgrade does once.
- Measure wall lengths at floor, 30 inches, and eye level, since walls bow.
- Plan a 36-inch main walkway and 14-18 inches between sofa and coffee table.
- Specify a convertible piece's primary daily function before its secondary trick.
- Reserve 10-15% of your budget for surprises and prioritize daily-use pieces.
- Approve a dimension drawing before fabrication, where changes are a pencil edit.
Table of Contents
- Why Customized Furniture for Small Spaces Beats Ready-Made
- Furniture Dimensions for Small Rooms: Measure Before You Design
- Multifunctional Furniture for Small Spaces: One Piece, Two Jobs
- Small Space Storage Solutions Built Into the Furniture
- Customized Furniture Cost: What Drives the Price and How to Budget
- Room-by-Room Custom Pieces for Compact Homes
- From Brief to Installation: How a Custom Order Actually Runs
- Frequently Asked Questions
Why Customized Furniture for Small Spaces Beats Ready-Made
Custom furniture for small spaces solves the problem ready-made pieces create: a sofa that fits the wall but blocks the door, or a desk that eats the only walkway. According to Future Market Insights' small space furniture market analysis, small-space furniture sales are forecast to climb from USD 6,681 million in 2025 to USD 7,095 million in 2026.
At Hatter and Hare Designs, we build bespoke pieces around one idea: the room decides the dimensions, not a catalog. A stock dresser is designed for an average room that does not exist in your home.
The honest trade-off: custom costs more and takes longer. But in a compact room, every inch of usable space is money, and a ready-made piece that wastes six inches costs more over five years than the upgrade does once.
Furniture Dimensions for Small Rooms: Measure Before You Design
Measure the room's true dimensions first, then subtract for doors, windows, radiators, and walkways. Furniture dimensions for small rooms are decided by clearance, not footprint: a 60-inch sofa in a 10-foot room leaves 60 inches, minus whatever the door swing claims.
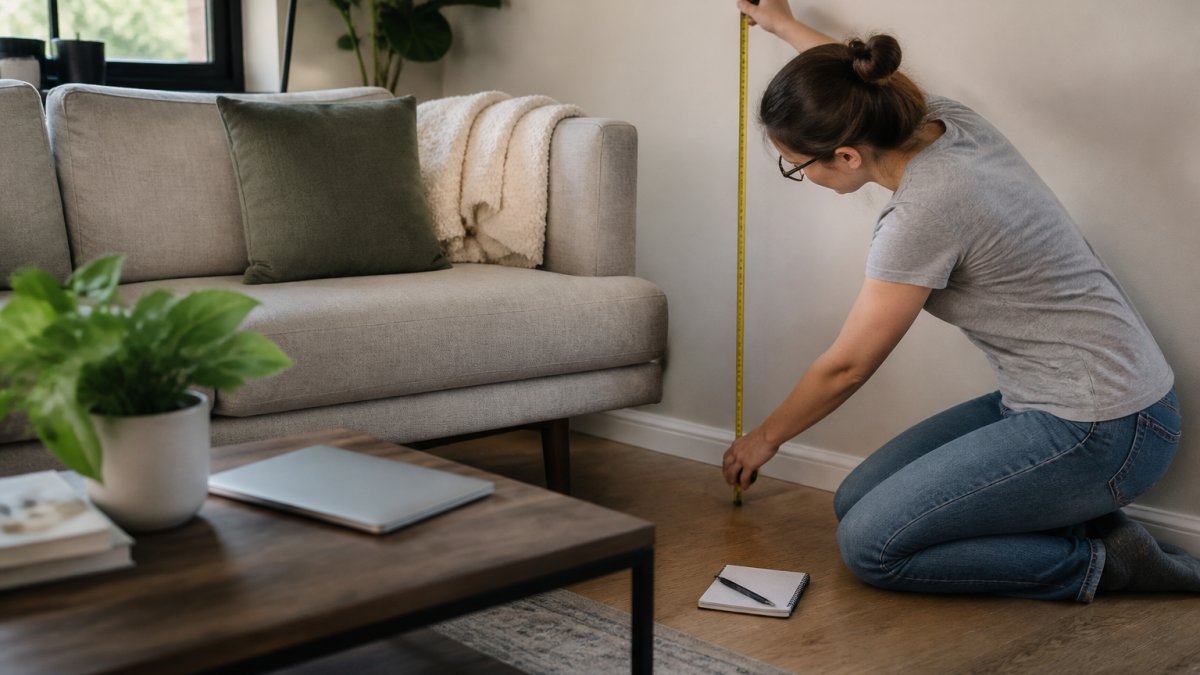
Measure and write down:
- Wall lengths at floor level, at 30 inches, and at eye level (walls bow)
- Door swing arcs, including closet doors
- Window sill heights and radiator depth
A common mistake is measuring the wall but not the path to it. Delivery crews need turns, stair width, and elevator depth. A piece that fits the room but not the stairwell becomes a return.
Clearance and Circulation: The Numbers That Decide the Layout
Circulation is the walkable path between pieces, and it decides more layouts than square footage does. Plan for these minimums:
| Zone | Minimum Clearance | Why It Matters |
|---|---|---|
| Main walkway | 36 inches | Two people passing comfortably |
| Sofa to coffee table | 14-18 inches | Legroom without knee contact |
| Sofa to TV | 60-90 inches | Comfortable viewing distance |
| Bed sides | 24 inches | Making the bed, getting out |
| Dining chair pull-out | 30 inches | Standing up without scraping |
| Desk chair zone | 30-36 inches | Rolling back, standing up |
Mark these zones on the floor with painter's tape before you order anything. If the tape path collides with where you want the sofa, the sofa loses.
Multifunctional Furniture for Small Spaces: One Piece, Two Jobs
Multifunctional furniture for small spaces does the work of two pieces in one footprint. A lift-top coffee table becomes a dining surface. A wall bed frees the floor all day.
The mistake buyers make is choosing a convertible piece for its trick rather than its daily job.
Three builds that earn their space:
- Lift-top coffee table: desk by day, dining for two by night
- Murphy bed with integrated desk: guest room and office in one wall
- Bench with hinged storage: entryway seating plus shoe storage
Custom matters here because the mechanism must match your room's swing path and ceiling height.
Small Space Storage Solutions Built Into the Furniture
Small space storage solutions work best when they are part of the piece, not added beside it. Built-in storage turns dead volume into drawers, cubbies, and lift-up compartments.
Custom builds we plan around most often:
| Storage Type | Typical Depth | Best Room |
|---|---|---|
| Under-bed drawers | 18-24 inches | Bedroom |
| Window seat with lid | 18-20 inches | Living room |
| Bench with cubbies | 15-18 inches | Entryway |
| Stair drawers | 24-30 inches | Multi-level homes |
Watch out: hinged lids and drawers need swing room. A window seat lid that opens into a curtain or a drawer that hits a door frame is storage you cannot reach.
Customized Furniture Cost: What Drives the Price and How to Budget
Custom furniture cost depends on size, material, joinery, finish, and complexity, so pricing varies by project. We quote each piece individually rather than publish a price list, because a 48-inch oak bench and a 96-inch walnut wall unit do not share a cost profile. Understand the drivers, set a budget that survives surprises, and compare quotes on the same scope.
The Five Cost Drivers, in Order of Impact
- Size and geometry. More surface area and more corners mean more material and more cutting. Curves, angles, and non-rectangular alcoves add layout and fitting time.
- Material. Solid hardwood costs more than veneered panel, and the gap widens with species rarity. Sheet goods vary too: plywood with a hardwood face costs more than particleboard but holds up better in humid rooms.
- Joinery. Dovetails and mortise-and-tenon take longer than dowels and screws. Visible joinery costs more than hidden joinery because it has to be clean on the outside.
- Finish. Hand-rubbed and sprayed finishes differ in labor hours and in cure time. A durable sprayed finish may cost more up front and less over the piece's life.
- Complexity and mechanisms. Integrated wall-bed hardware, lift mechanisms, soft-close slides, and cable management add engineering and installation time. Each mechanism also adds a failure point to specify carefully.
Lead Times: What to Expect
Lead time is driven by approval loops, finish, and shop queue more than by size. Simple painted pieces sit at the short end; hand-finished hardwood with integrated mechanisms sit at the long end. Ask for a target window in writing and a change policy. A shop that quotes a lead time without asking about your finish and hardware is guessing.
How to Budget Like a Contractor
Set your total, reserve 10-15% for surprises, and prioritize the pieces you touch daily. Then rank features by cost per use:
- Daily-use pieces first. The bed, the main seating, and the work surface earn their cost every day.
- Storage second. Built-in drawers and lift-up compartments convert dead volume into usable space.
- Mechanisms third. A wall bed or lift-top is worth it only if the secondary function is used weekly, not twice a year.
How to Compare Two Quotes
Quotes are only comparable when the scope matches. Ask each shop to itemize the same categories: material and species, joinery method, finish system, hardware brand and model, delivery, installation, and warranty. Then compare:
- Drawer boxes and slides. Metal slides survive daily use; stapled runners do not.
- Frame construction. Solid wood frames outlast stapled joints.
- Finish repair. Ask what is applied and how a scratch is repaired.
A lower quote that omits installation or uses stapled runners is not a lower price; it is a smaller scope.
Market Context, Not Your Price
The Coherent Market Insights customized furniture market report puts the global customized furniture market at USD 38.78 billion in 2026, which tells you scale, not your price. For your number, request a quote with your measurements attached and ask for the itemized breakdown above. The itemization is what lets you trade features instead of guessing.
Materials, Construction, and Durability: Where the Money Goes
Durability lives in the parts you cannot see. Plywood with a hardwood face holds up better in humid rooms than particleboard. Solid wood frames outlast stapled joints. Drawers on metal slides survive daily use; stapled runners do not.
Ask three questions before you approve a build:
- What is the frame material, and how is it joined?
- What is the drawer box made of, and what slides does it use?
- What finish is applied, and how is it repaired if scratched?
The answers tell you more about longevity than any showroom finish does.
Room-by-Room Custom Pieces for Compact Homes
Room-specific builds solve problems a general catalog cannot: a sofa sized to the exact wall and a lift-top table sized to the walkway in a living room, a bed frame with drawers on the side you actually enter from in a bedroom, and a corner banquette with storage under the seat in a dining nook.
For work-from-home, a desk that folds into a cabinet keeps the room a living room after 5 pm. Levin Furniture's small-space collection guidance makes the same point from the retail side: compact, multifunctional pieces suit apartments and condos, and the fit matters more than the style.
A short list of high-impact custom pieces:
- Wall-hung desk with cable management
- Corner banquette with hinged storage
- Bed with side-entry drawers
From Brief to Installation: How a Custom Order Actually Runs
Most small-space furniture content stops at inspiration. The part buyers actually need is the process: what happens between "I have a weird alcove" and "the piece is bolted to my wall." A custom order runs through six stages, each with a deliverable you should receive and an approval you should give before the next stage starts.
Stage 1: Brief and Site Information
This is where you hand over the raw material: measurements, photos, and how you use the room. Bring more than a wish list.
- Measured drawings or a dimensioned sketch of the room, including wall lengths at floor, counter, and eye level
- Photos of every wall, plus the path from the front door to the room
- Door, stair, and elevator dimensions on the delivery route
A good brief answers one question: what job must this piece do that a ready-made piece cannot? If the answer is "fit the 38 inches between the closet door and the window trim," that number belongs in the brief.
Stage 2: Design and Dimension Drawing
You should receive a dimension drawing, not just a mood board. It shows the piece's outside dimensions, interior compartment sizes, door and drawer swing arcs, and the clearance it needs in the open position.
Ask for:
- Overall width, depth, and height, plus the height of any work surface
- Swing arcs for doors, lids, and pull-outs, drawn in the open position
- Wall-attachment points if the piece is wall-hung or anti-tip
Approval here is the cheapest place to change your mind. A dimension change at the drawing stage is a pencil edit; the same change after fabrication is a rebuild.
Stage 3: Itemized Quote
The quote should separate material, labor, finish, hardware, delivery, and installation. A single lump sum hides the trade-offs you need to make. If the number is higher than expected, the itemization tells you whether to change the species, simplify the joinery, or drop an integrated mechanism rather than shrink the piece until it stops solving the problem.
Stage 4: Fabrication
Build time depends on complexity, finish, and shop queue; simple painted pieces move faster than hand-rubbed hardwood with integrated mechanisms. Ask for a target completion window in writing and a single point of contact for changes. Changes after cutting has started usually carry a change fee and push the delivery date.
Stage 5: Pre-Delivery Check
The step most buyers skip, and the one that saves the most money. Before the piece leaves the shop, the finished dimensions are checked against the original room measurements and the delivery path. A piece that fits the room but not the stairwell becomes a return; one that fits the stairwell but not the door swing becomes a story you tell for years.
Stage 6: Delivery and Installation
Installation is placement, leveling, wall attachment where required, and a walkthrough. Test every door, drawer, lid, and pull-out in its full open position before the crew leaves. Check that the piece does not block an outlet, vent, or radiator you need. Keep the care and repair instructions; a scratched finish is a touch-up, not a replacement, if you know what was applied.
A Realistic Timeline
Most custom residential pieces run several weeks from approved drawing to installation, with simpler builds at the short end and complex built-ins at the long end. The schedule is driven less by size than by approval loops, finish, and shop queue. Build your move-in or renovation schedule around the drawing approval date, not the order date.
The Approval Gates That Protect You
- Brief sign-off, measurements and use case confirmed
- Drawing approval, dimensions and swing arcs confirmed
- Quote approval, itemized scope and delivery terms confirmed
- Pre-delivery check, finished dimensions and path confirmed
If a shop cannot show you a dimension drawing or a pre-delivery check, you are buying a surprise. The process is the product in customized furniture; the piece is just the proof.
Frequently Asked Questions
How much does a custom piece of furniture cost?
Custom furniture cost depends on size, materials, joinery, finish, and whether storage or moving parts are included. A simple built-in shelf and a convertible sofa bed sit at very different points on the scale. Because Hatter and Hare Designs quotes each project individually, ask for an itemized quote that lists materials, labor, delivery, and any design time so the total is clear before work starts.
How do you measure a room for customized furniture?
Measure the full length and width of the room at floor level, then again at the height of the piece, since baseboards and window sills change the usable width. Note doorways, outlets, radiators, and swing paths for doors and drawers. For furniture dimensions for small rooms, leave at least 30 inches of walking clearance in main paths and 36 inches in front of frequently used drawers. Bring those numbers, plus photos, to your design consultation.
Is customized furniture worth it for a small room?
In a small room, every inch counts, and ready-made pieces rarely match odd wall lengths or low ceilings. Custom furniture for small spaces can reclaim wasted corners, add built-in storage, and combine two functions in one footprint. The trade-off is a higher upfront cost and a longer lead time than a stock item. If you plan to stay in the home for several years, the fit and durability often justify the difference.
What furniture features work best in a small space?
Look for dual-purpose pieces such as storage ottomans, lift-top coffee tables, and convertible sofas. Wall-mounted and built-in units keep floor space open, while drawers and chests replace separate storage cabinets. Light finishes and legs that show floor underneath make a room feel larger. Multifunctional furniture for small spaces works best when it is sized to your exact measurements rather than adapted after delivery.
