
Last Updated: November 4, 2026
Quick Summary
Yes, customized furniture works well in a small room, often better than off-the-shelf pieces. Standard furniture is built for average rooms and can block doors or waste depth, while custom work sizes each piece to your actual walls, door swing, and storage needs.
- Measure wall lengths, ceiling height, door swings, and outlet positions before choosing any style.
- Keep main walkways at least 30 inches wide, and about 36 inches in two-person passing zones.
- Allow at least 24 inches between the bed and the nearest wall or dresser for getting in and out.
- Combine functions, such as a platform bed with drawers underneath, to reduce separate pieces.
- Ask for a written quote that lists materials, hardware, delivery, and installation separately.
Table of Contents
- Why Customized Furniture Suits Small Rooms
- Measure the Room and Map Circulation Space
- Choose a Layout and Set Your Furniture Priorities
- Design Multifunctional and Vertical Storage Pieces
- Step-by-Step: From Sketch to Finished Piece
- Costs, Timelines, and Choosing a Maker
- Book Your Custom Design Consultation at Hatter and Hare Designs
- Frequently Asked Questions
Can customized furniture work in a small room? Yes, and it often works better than off-the-shelf pieces. Standard furniture is built for average rooms, so a small bedroom often ends up with pieces that are too deep, too tall, or too wide for the space. Custom furniture lets you size each piece to your actual wall, your door swing, and your storage needs. Custom furniture can be sized to the specific dimensions of a room.
Why Customized Furniture Suits Small Rooms
Small rooms reward precision. A dresser that sits three inches too deep can block a doorway, and a bed frame that is six inches too wide can make the closet unusable. Custom work can start every dimension from your room rather than from a standard size.
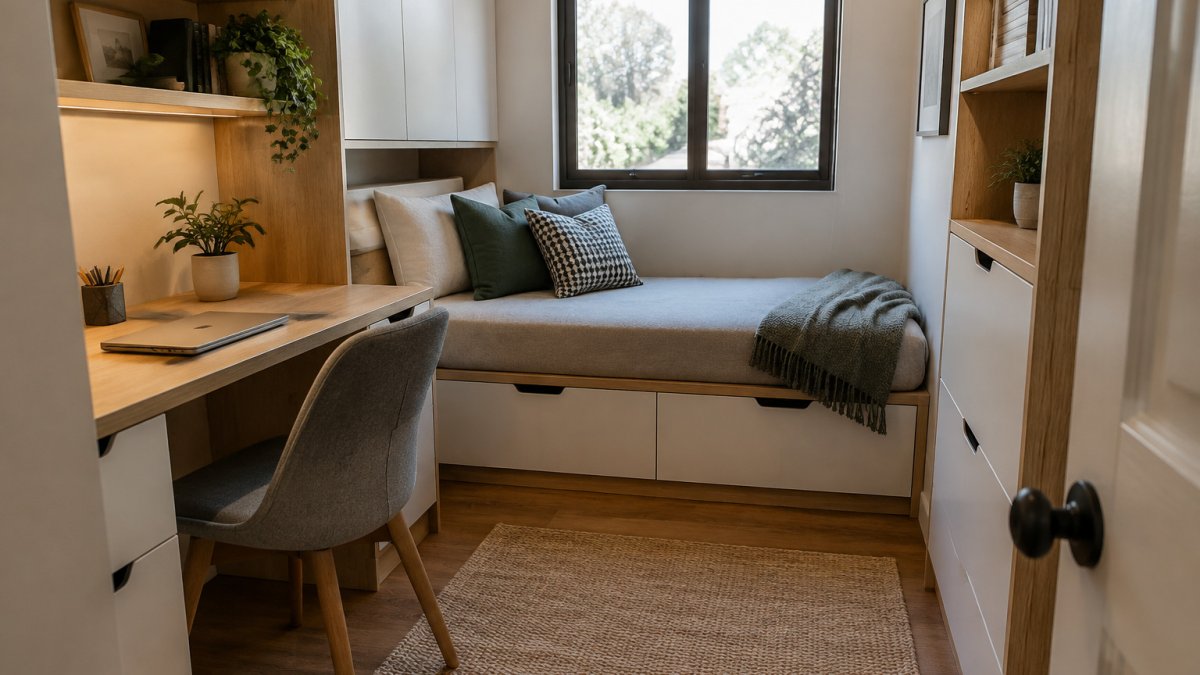
Custom pieces can also combine functions, such as a bench that holds shoes and provides seating, or a platform bed with drawers underneath. Custom design can combine these jobs into a single piece rather than two separate items.
Measure the Room and Map Circulation Space
Start with measurements before you think about style. Measure wall lengths, ceiling height, window and door locations, outlet positions, and the swing of every door. Note any radiators, vents, or built-in features that cannot move.
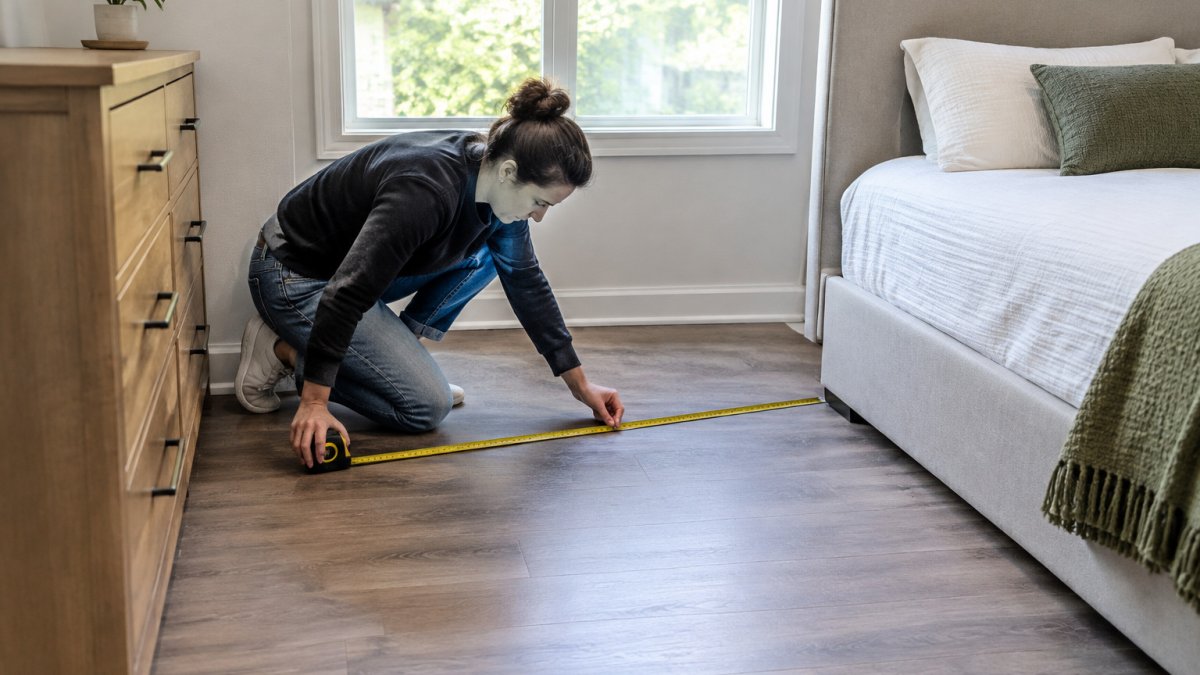
Circulation space is the clear path people need to walk through the room. Plan for clear walkways wide enough for comfortable movement, commonly about 30 to 36 inches. Draw the room on graph paper or a free planning tool at a scale of one square per foot, then mark the paths you use daily: door to bed, closet to mirror, bed to window.
A common mistake is measuring only the floor. Measure height too. Vertical space is often the most underused area in a small room.
Choose a Layout and Set Your Furniture Priorities
Pick one primary layout before you commit to any piece. For a small bedroom, three layouts cover most rooms, and each has a distinct trade-off you should test on paper first.
Bed against the longest solid wall. This option can leave the center of the room open. It works best when the wall is at least as long as the bed plus 24 inches on each side for a nightstand and clearance. The trade-off: the bed becomes the visual anchor, so a tall headboard can make the room feel narrower.
Bed floating in the center with one side open. This layout reads as more spacious and gives you access from both sides, but it only works if the room is at least 10 feet wide. Below that, the walkway on the open side drops under 30 inches and the room feels tight.
Storage wall plus open floor. Line one wall with full-height cabinetry or a wardrobe, then keep the rest of the room as open as possible. This layout suits a room where clothing storage is the top need, though it uses a wall you might otherwise use for a desk or dresser.
Before you choose, build a simple dimension template. Measure the room's length and width at floor level and at 36 inches up (walls often bow), then note ceiling height, window sill height, door width, and the swing arc of every door. A common planning method is to sketch the room at a scale of one square equals one foot on graph paper, then cut paper templates for each piece at the same scale. Move the templates around the plan until the circulation lines work.
Use these general clearance targets as a starting point:
- Main walkways: at least 30 inches of clear width.
- Two-person passing zones: about 36 inches.
- Bed to wall or dresser: at least 24 inches for getting in and out.
- Closet doors: the full swing arc plus 6 inches of standing room.
- Desk or vanity: at least 30 inches of pull-out space for the chair.
Next, rank your needs. Write down every function the room must serve, then circle the top three, for example, sleep, clothing storage, and a work surface. Give those three functions priority in size and placement. Anything that does not serve a top priority should be smaller, shallower, or eliminated.
Watch out: custom pieces that are too deep can block the path to a closet or window even when they fit the wall. Check every piece's depth against your circulation lines before you approve a design, and remember that a 24-inch-deep dresser plus a 30-inch walkway needs 54 inches of floor space from the wall to the opposite obstacle.
Design Multifunctional and Vertical Storage Pieces
Multifunctional furniture turns one footprint into two jobs. Examples include a storage bed with drawers, a wall-mounted desk that folds flat, or a bench with a lift-top lid. These pieces reduce the number of separate items that compete for floor space.
Vertical storage is the other major lever. Full-height cabinetry, built-in shelves, and floating units use wall space that would otherwise go unused. Raised legs on a dresser or nightstand also help the room feel more open, because you can see the floor beneath the furniture.
Keep the visual weight balanced. Several heavy, dark pieces can make a room feel cramped even when the square footage is adequate. Lighter finishes, open shelving, and a mirror placed to reflect natural light can help the space feel larger.
Step-by-Step: From Sketch to Finished Piece
- Sketch the piece. Draw front, side, and top views with exact dimensions. Include drawer depth, shelf spacing, and clearance for hardware.
- Test the footprint. Tape the piece's outline on the floor with painter's tape and walk the path around it. If you feel crowded, the piece is too large.
- Choose materials and hardware. Solid wood, plywood, and MDF each behave differently in humidity and under weight. Soft-close hinges and full-extension drawer slides cost more than basic hardware.
- Review the design before building. Confirm dimensions, joinery method, and finish. Changes are inexpensive now and costly later.
- Build, finish, and install. Check that the piece fits through doors and up stairs before delivery.
Reach out to the Hatter and Hare Designs team to discuss your room and project.
Costs, Timelines, and Choosing a Maker
Custom furniture pricing depends on materials, size, hardware, finish, and how many pieces you order, so a written quote is the most reliable way to get current figures. Still, you can understand what drives the number before you ask for one.
What moves the price most:
- Material. Solid hardwood costs more than plywood, and plywood costs more than MDF. For small rooms, a common pattern is to use solid wood for visible surfaces and plywood for internal carcasses to control cost without sacrificing durability.
- Size and complexity. A simple platform bed with two drawers is far less expensive than a bed with a lift mechanism, hidden storage, and a built-in headboard shelf. Every moving part adds design time, hardware cost, and assembly labor.
- Hardware. Soft-close hinges and full-extension drawer slides cost more than basic hardware but hold up better in daily use. On a small multifunctional piece that opens and closes several times a day, hardware is the first thing to fail.
- Finish. A painted finish is usually less expensive than a stained and clear-coated hardwood finish, but paint shows wear on high-touch edges sooner.
- Quantity. Ordering several pieces together can affect the per-piece cost, depending on setup and finishing time.
Ask for a quote that lists every component, delivery, and installation separately so there are no surprises later. For current pricing, request a quote directly from Hatter and Hare Designs.
Timelines. Custom work moves through four stages: design and approval, build, finishing, and delivery and installation. Ask for a schedule that shows each stage as a separate milestone. Design approval is often the longest step on the client side, and changes are generally easier to make before building starts. Build and finishing time scale with complexity, and delivery depends on whether the piece must be carried through tight hallways or disassembled for stairs.
Custom versus ready-made. Off-the-shelf furniture is built to average dimensions and may be available sooner than custom work. In a small room, that mismatch often means buying a piece that blocks a door, wastes depth, or forces you to give up storage. Custom work costs more per piece but can replace two or three ready-made items with one fitted unit, which changes the comparison. The trade-off is time: ready-made ships now, while custom work waits for design approval and build.
How to vet a maker. Ask to see completed work in rooms similar to yours, ask how they confirm fit before building, and ask what their revision and warranty policies cover. Also ask whether they visit the room to measure or work from your measurements, and who is responsible if a piece does not fit on delivery. Get the answer in writing before you pay a deposit.
The article breaks down the main factors that move customized furniture pricing.
| Cost factor | What drives it | Note |
|---|---|---|
| Material | Solid hardwood vs. plywood vs. MDF | Solid wood for visible surfaces, plywood inside |
| Size and complexity | Lift mechanisms, hidden storage, built-in shelves | Every moving part adds design and labor time |
| Hardware | Soft-close hinges, full-extension slides | Costs more but holds up to daily use |
| Finish | Paint vs. stain with clear coat | Paint is usually cheaper but shows wear sooner |
| Quantity | Ordering several pieces together | Can affect per-piece cost |
Book Your Custom Design Consultation at Hatter and Hare Designs
A small room does not limit good design. It rewards careful planning. Hatter and Hare Designs crafts one-of-a-kind furniture and works with individuals and small businesses in Oroville. Visit our Oroville location or request a quote to start your custom project.
Frequently Asked Questions
What are some good furniture designs for small spaces?
Furniture with a light visual footprint works best in small rooms. Raised legs on a dresser or bed frame let the eye pass underneath, which makes the floor look more open. Platform beds with built-in drawers, wall-mounted shelves, and slim console tables keep floor area clear. Custom pieces can be sized to the exact wall length or alcove you have, so nothing is wasted. Pricing depends on materials, dimensions, and quantity, so request a quote from Hatter and Hare Designs for current figures.
How do you measure a small room before designing customized furniture?
Measure each wall length, the height from floor to ceiling, and the position of doors, windows, outlets, and vents. Record the swing radius of any door, since furniture cannot block it. Mark the clearance you want to keep for walking paths, usually at least 30 inches in a bedroom. Sketch the room on graph paper or a free online planning tool, then check that the planned piece leaves enough circulation space before you order anything.
What customized furniture works best in a small bedroom?
Built-in headboards with shelves, bed frames with integrated storage, and narrow dressers sized to the wall are common design choices in small bedrooms. Custom pieces let you match depth to your room, so a 14-inch deep dresser may suit a tight bedroom better than a standard 18-inch model. Ask for a scaled drawing before approving the design so you can confirm fit.
How can customized furniture add storage without making a small room feel crowded?
Use full-height or floor-to-ceiling units along one wall rather than several smaller pieces, which reads as one clean surface. Choose light colors or a finish that matches the wall, and keep the lower portion open with raised legs or a recessed plinth. Vertical storage keeps the floor clear, and doors or drawers closed at eye level reduce visual clutter.
